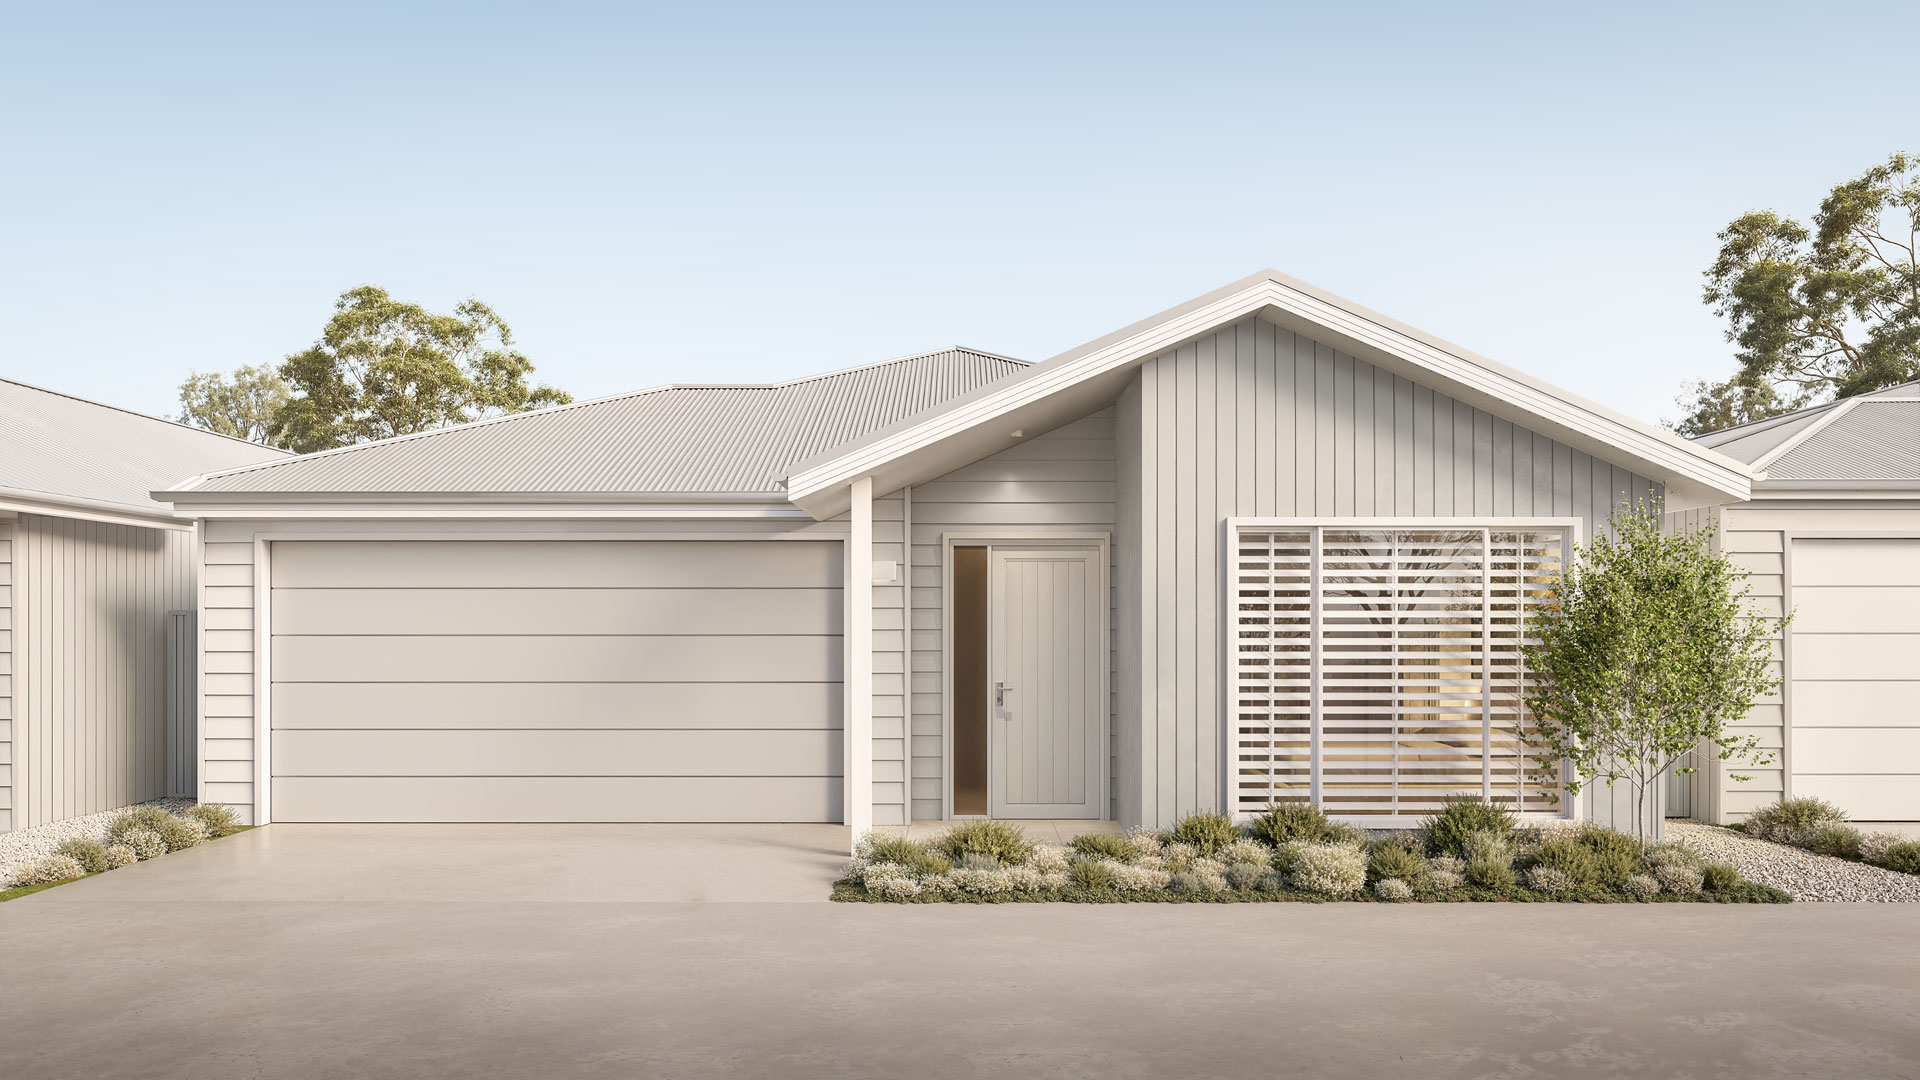
Artist Impression – Vista facade
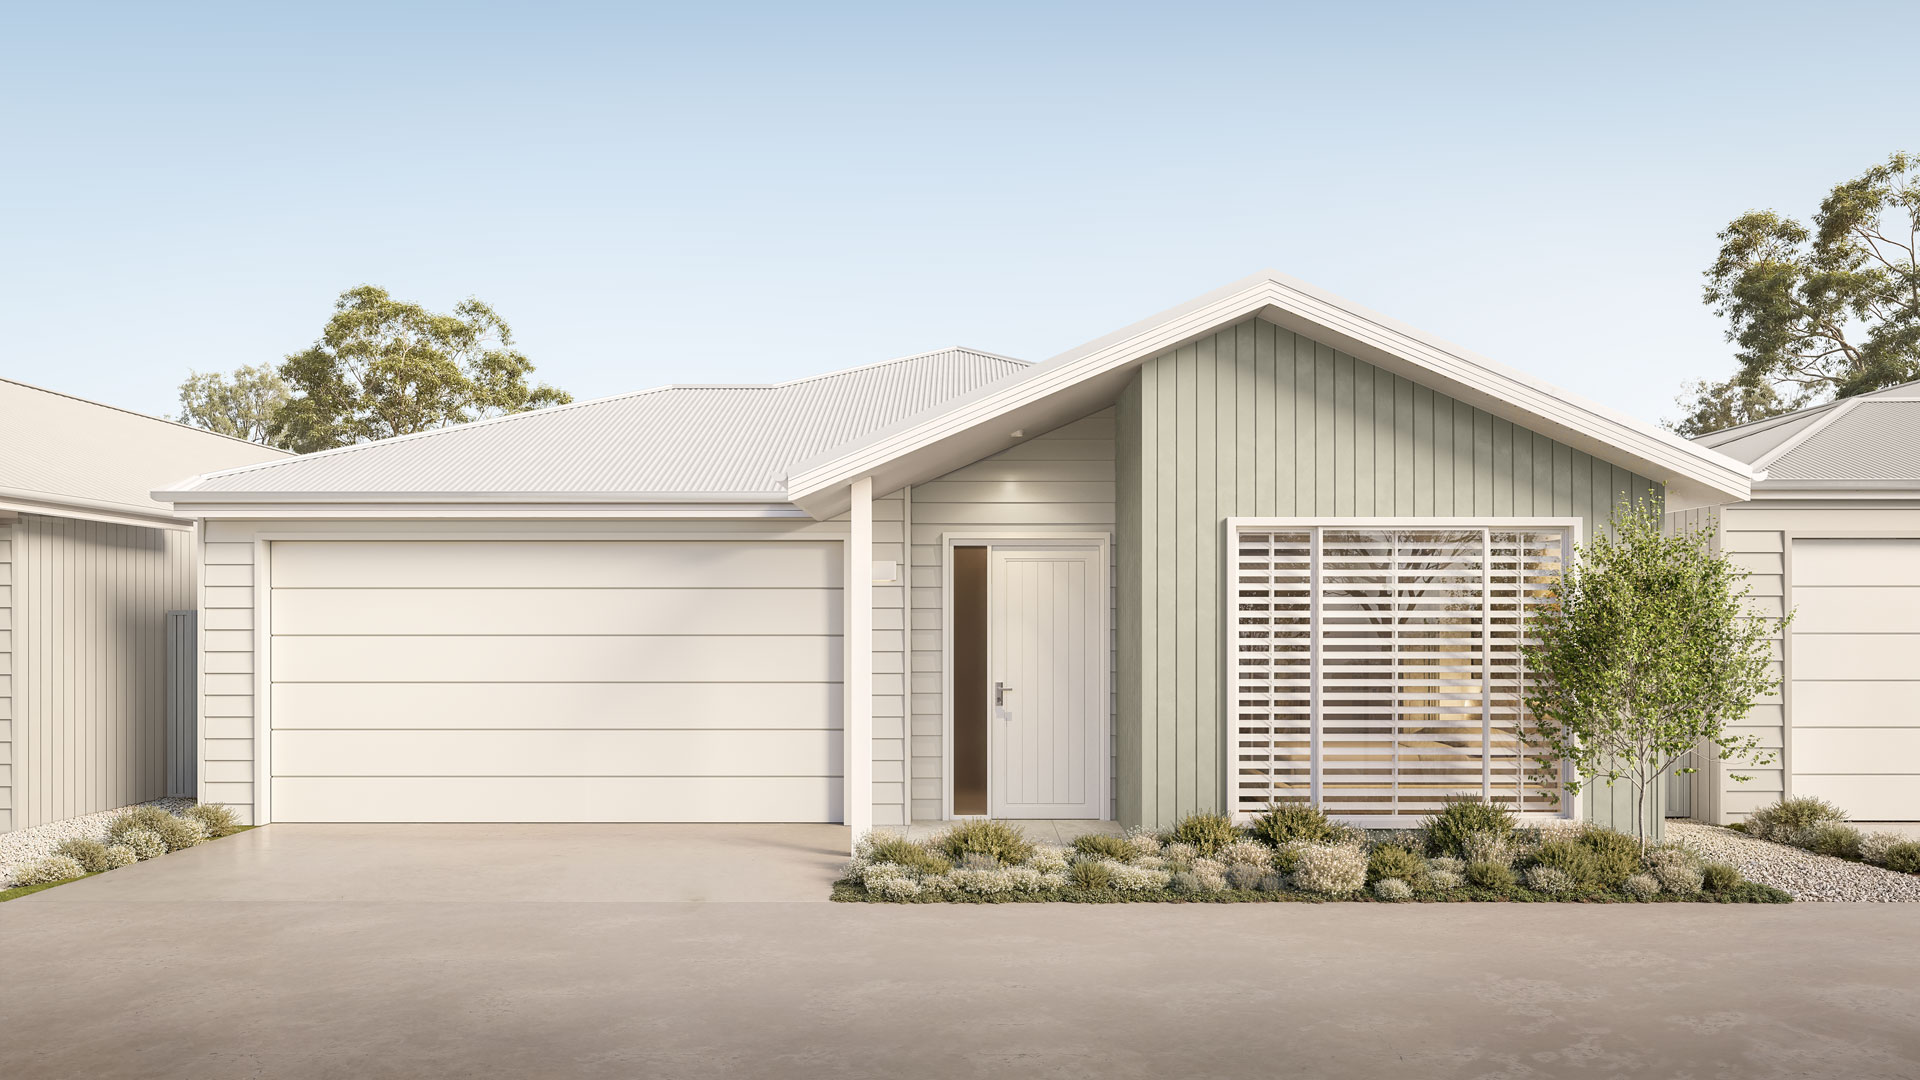
Artist Impression – Hinterland facade
Wattle
- 2
- 1
- 2
- 2
Private & Peaceful
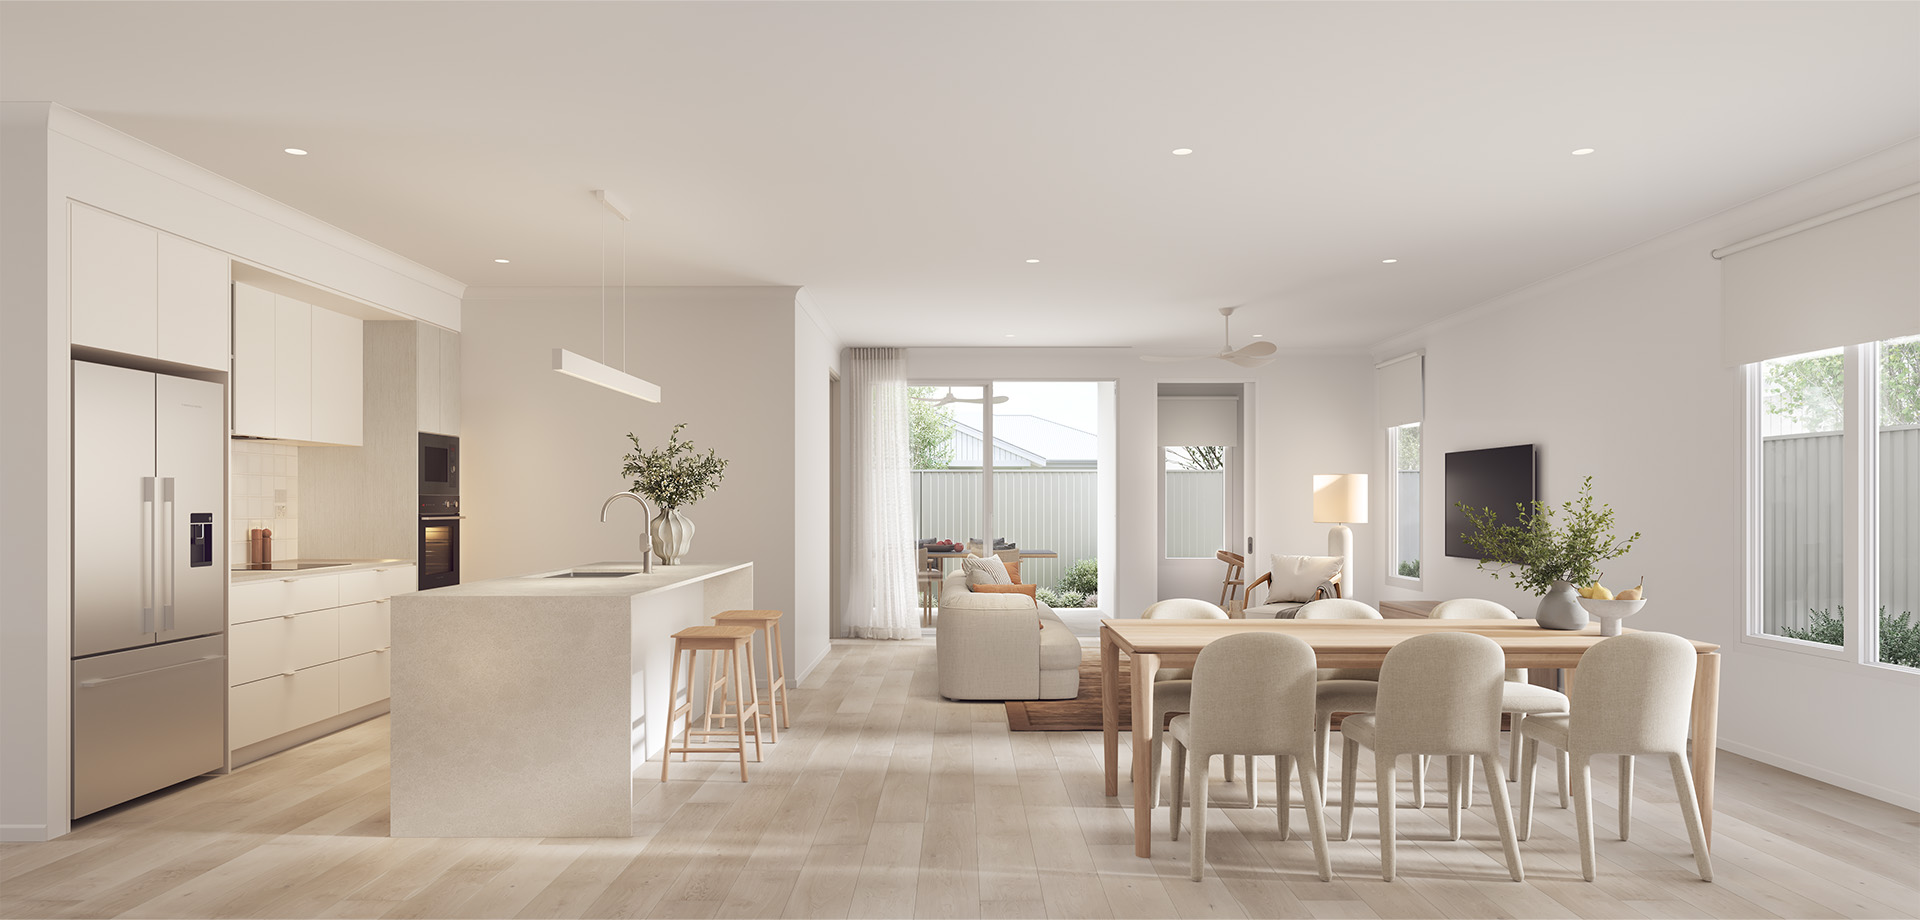
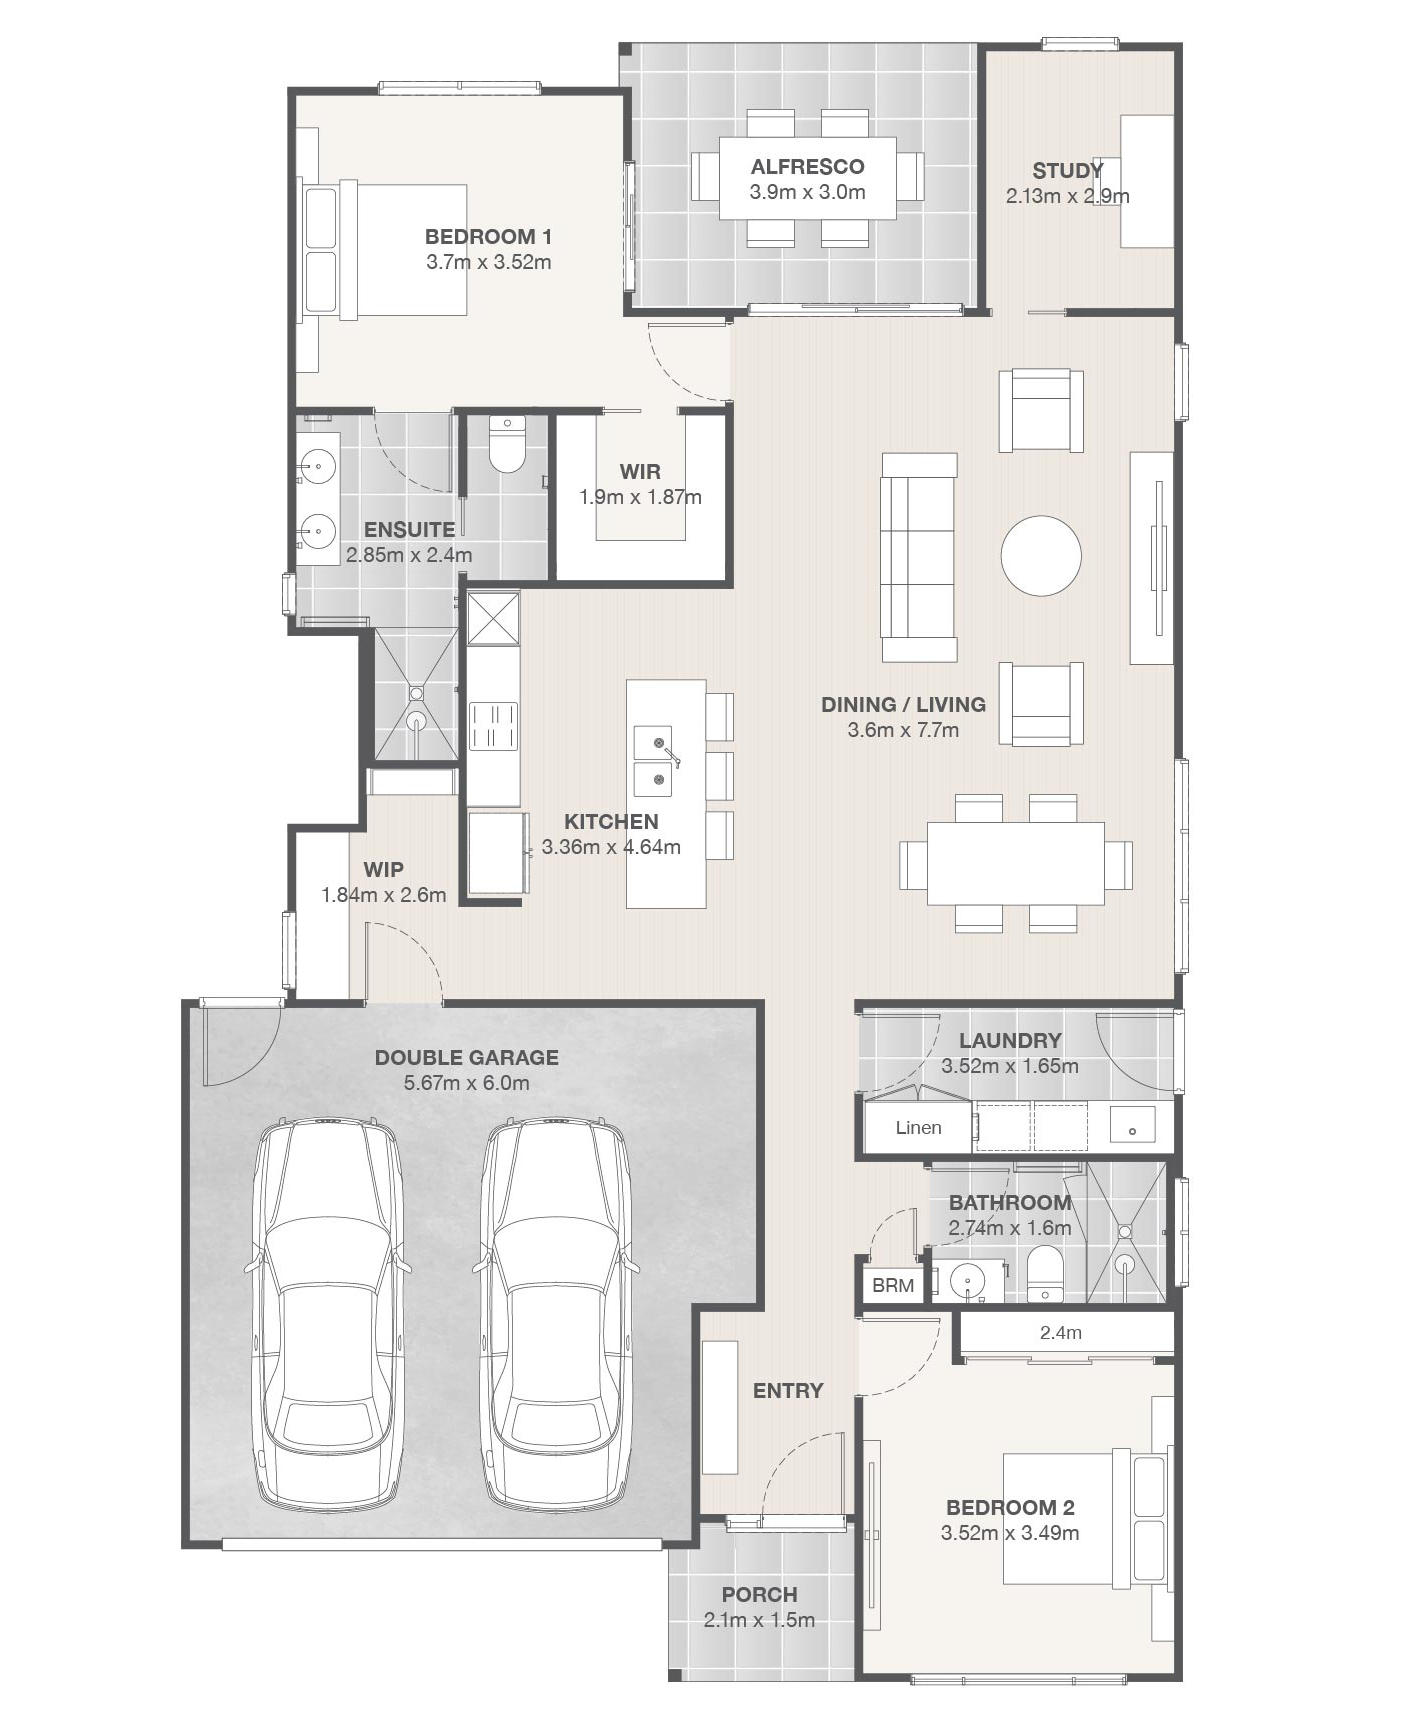
Designed with privacy and effortless entertaining in mind, Wattle balances generous communal spaces with a peaceful rear retreat. At its heart, a kitchen with island bench and walk-in pantry overlooks the open-plan living and dining area. The rear master suite features a walk-in robe and private ensuite, complemented by a second bedroom, dedicated study alcove and outdoor alfresco. A separate laundry and double garage complete the design.
Thyme Greenbank Homes Features

Single, double and RV garage options

Open-plan layouts and alfresco areas

Internet ready with fibre connection to each home

A range of contemporary colour schemes

Easy-care finishes inside and out
Enquire about this property
Floorplan
Specifications
- Living Area 129.95m2
- Alfresco & Porch 15.45m2
- Garage 38.85m2
- Total 184.25m2
This manufactured home is regulated under the Manufactured Homes (Residential Parks) Act 2003.
Enquire about this property