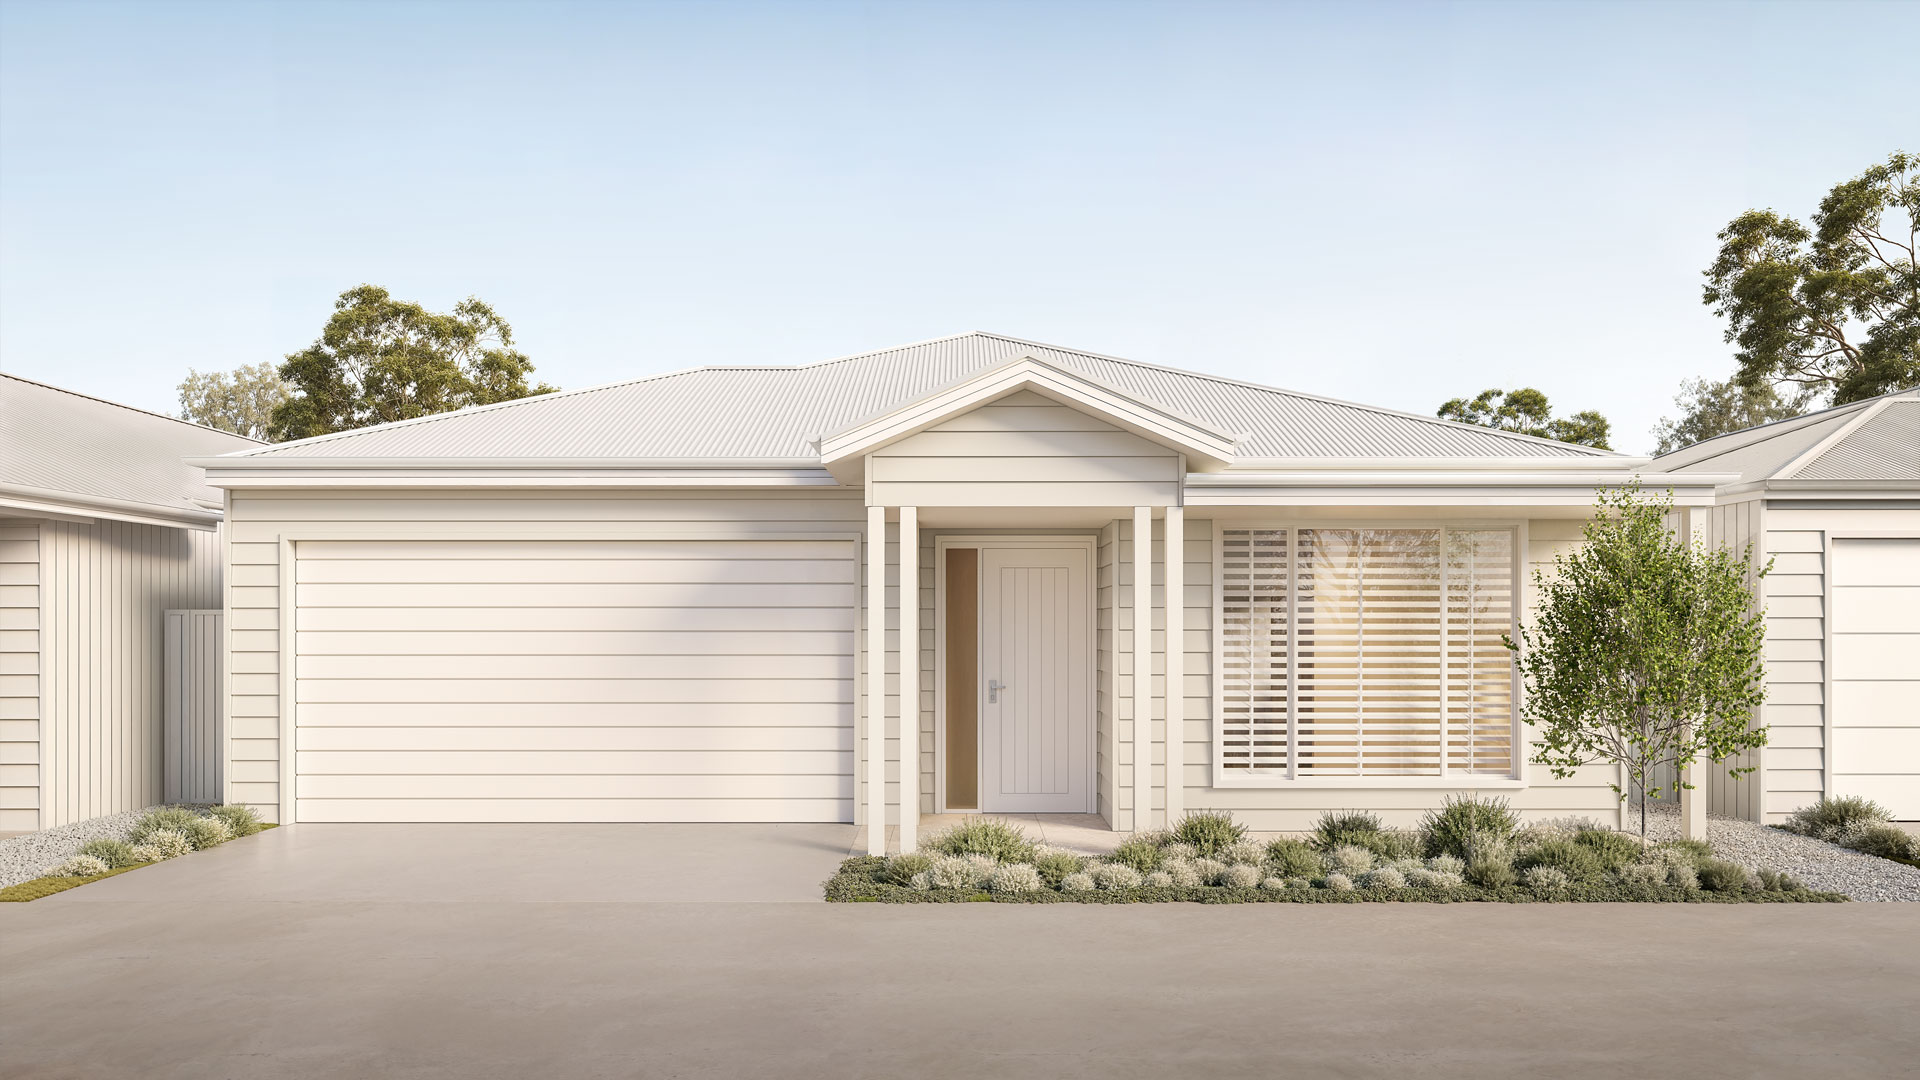
Artist Impression – Hinterland facade
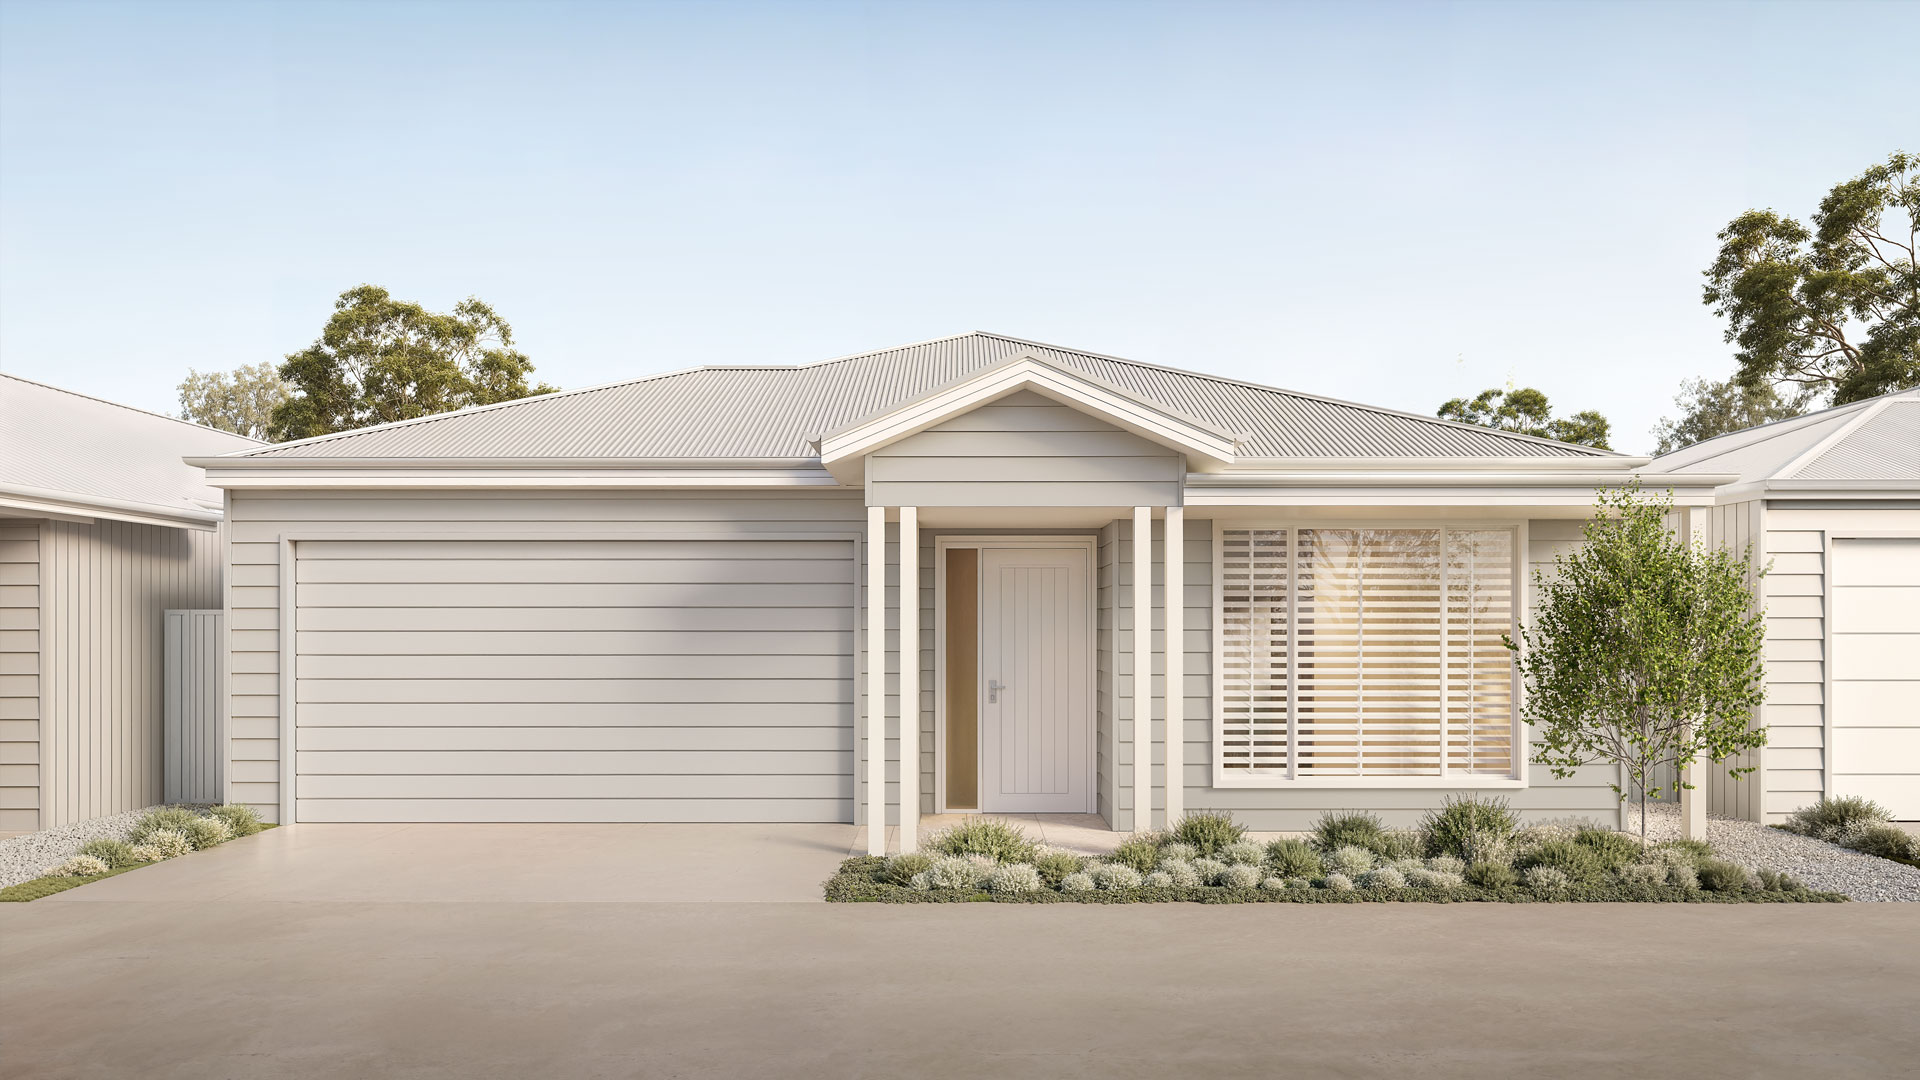
Artist Impression – Vista facade
Grevillea
- 2
- 1
- 2
- 2
Refined & Welcoming
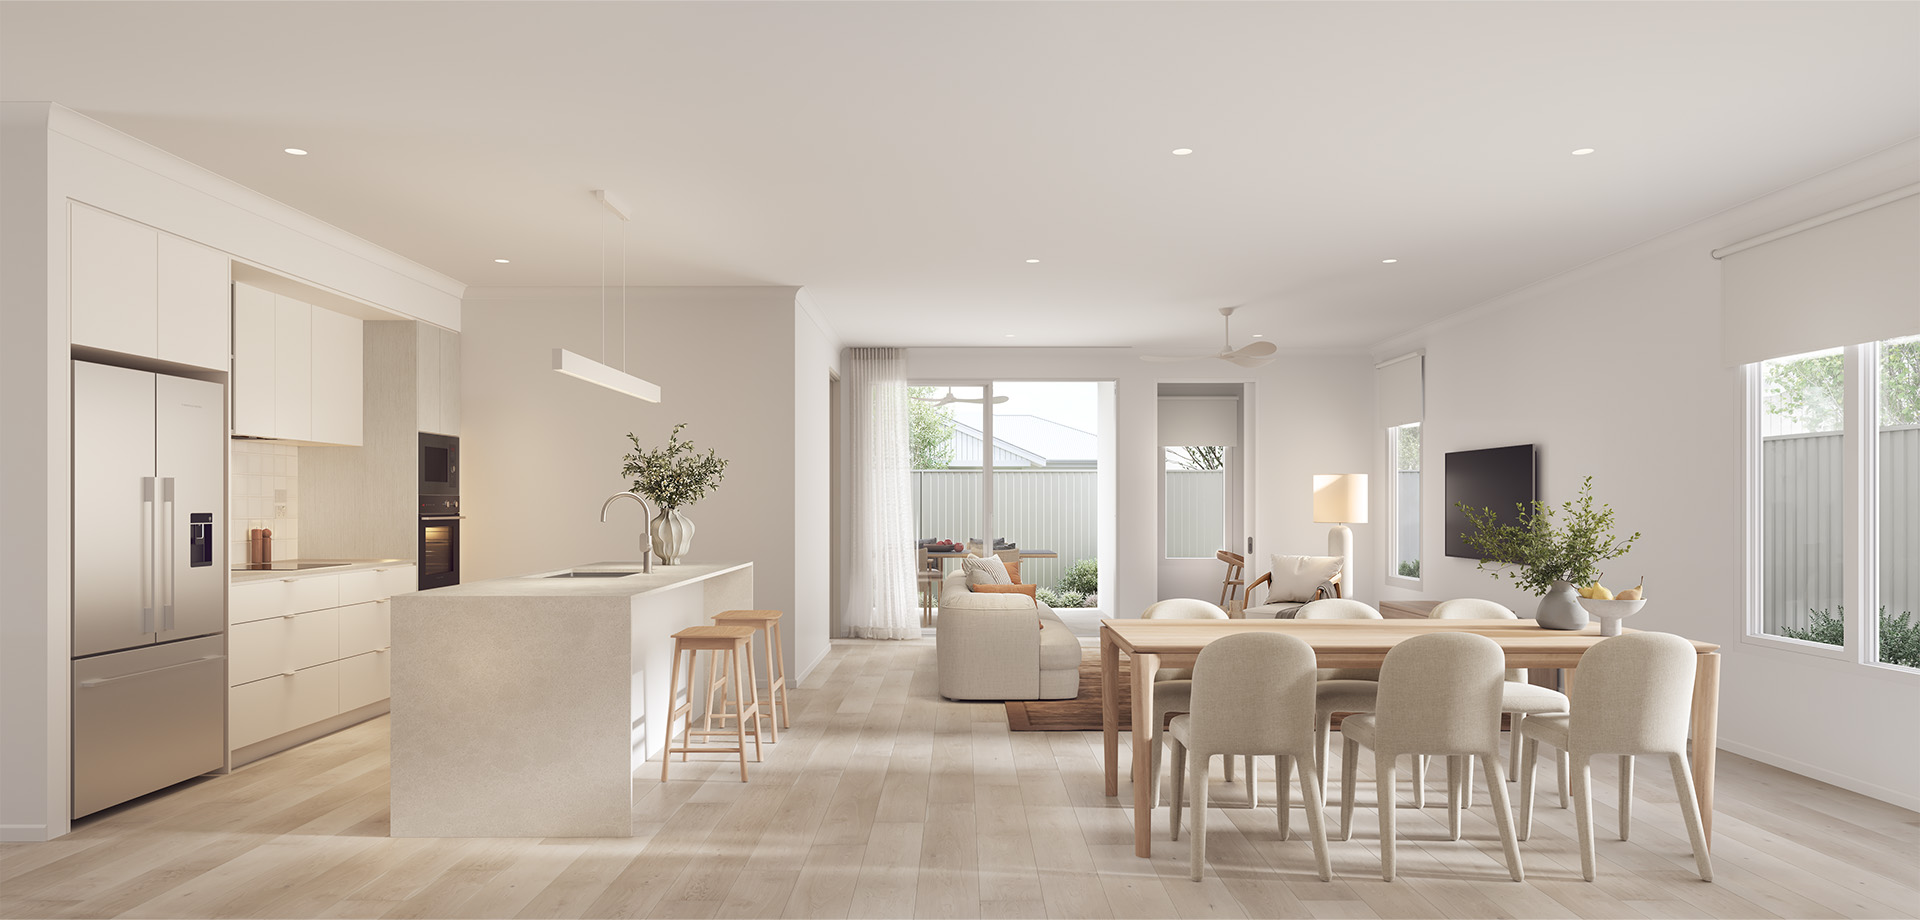
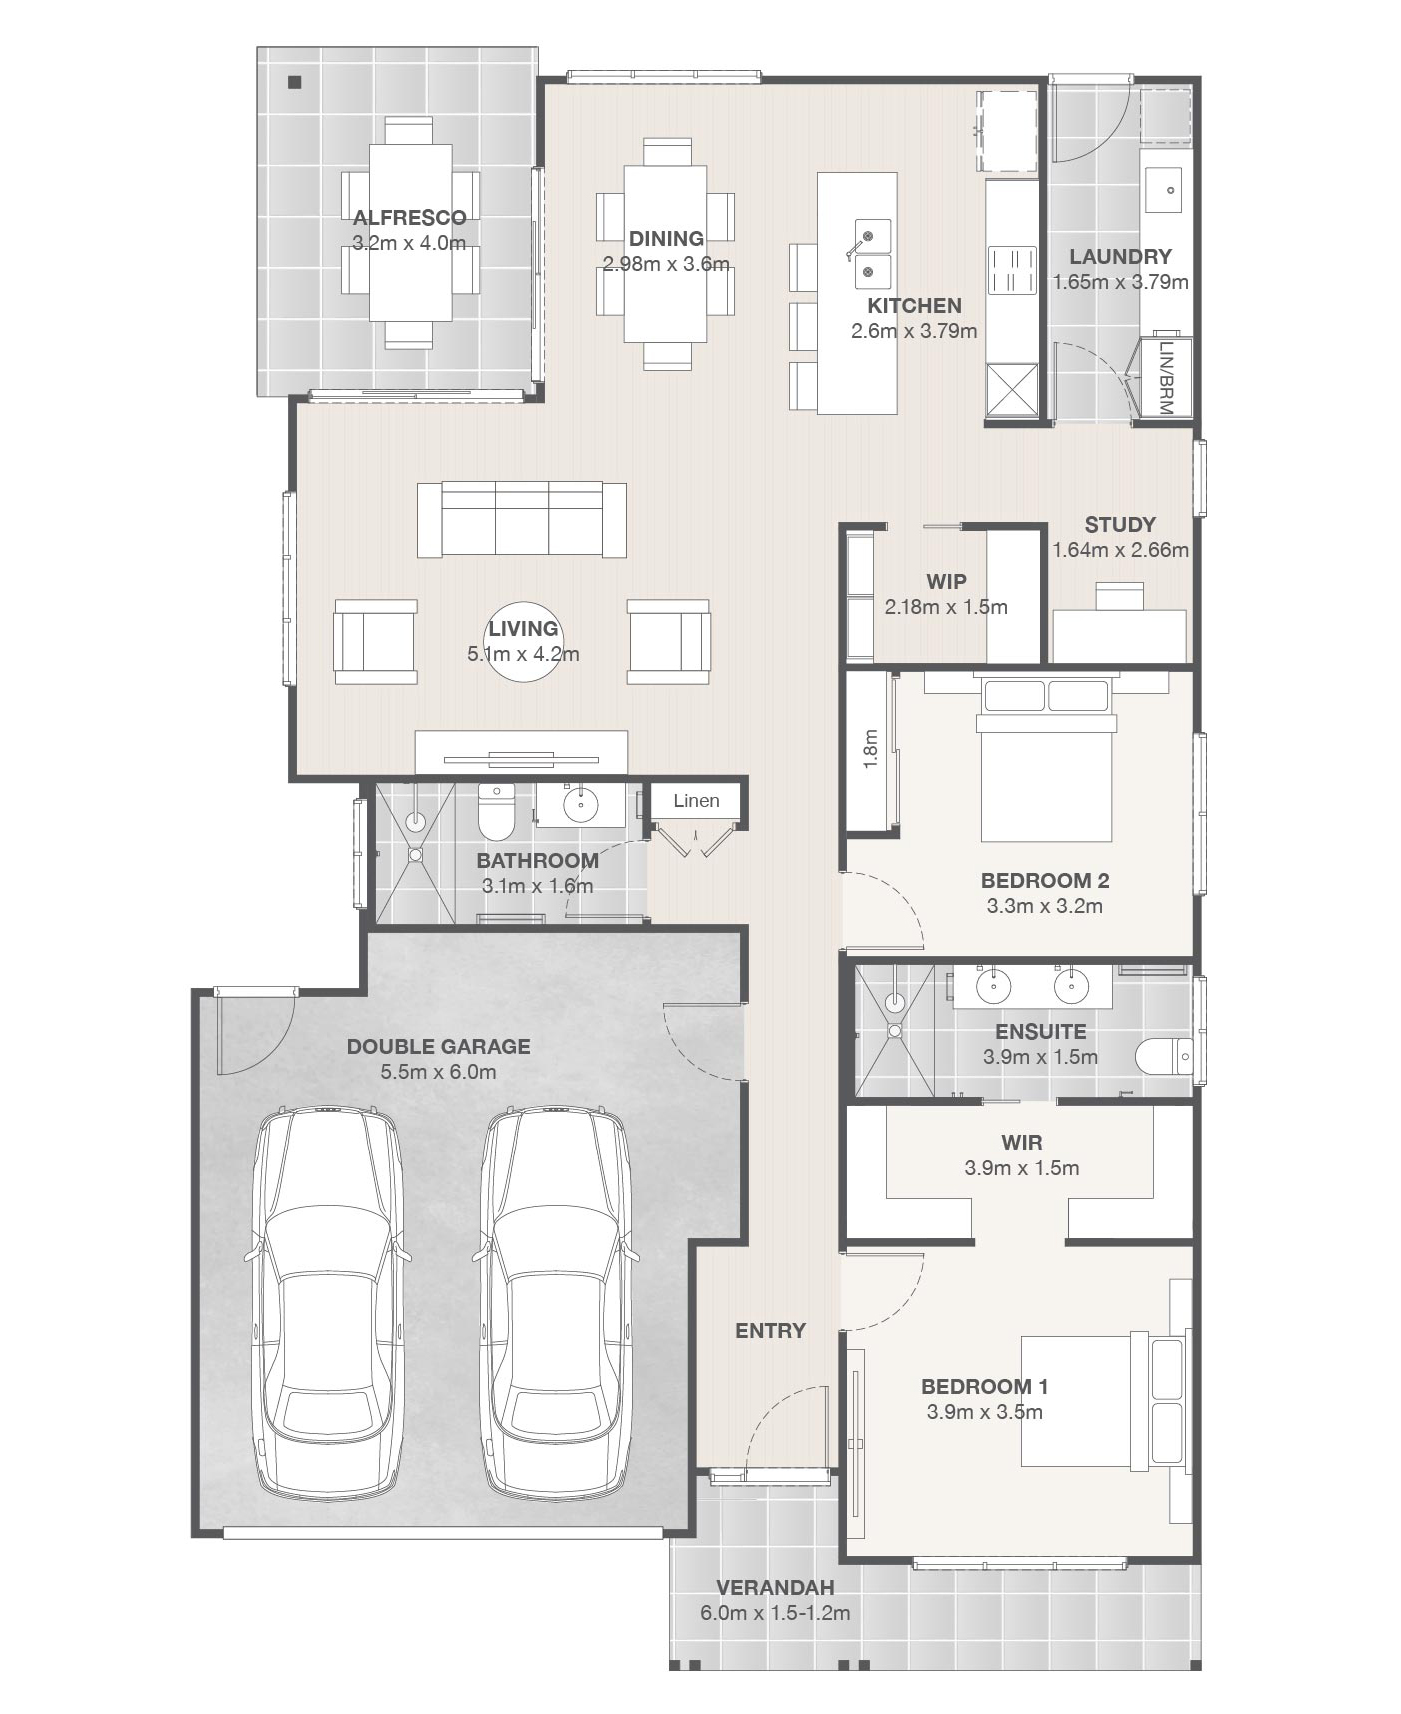
Offering generous living spaces and thoughtful functionality, Grevillea is designed for relaxed everyday living and effortless entertaining. A welcoming front verandah leads into a home featuring two bedrooms, including a master suite with walk-in robe and ensuite, plus a separate study. The open-plan kitchen, dining and living areas connect seamlessly to the alfresco, while a walk-in pantry, separate laundry with additional storage and double garage provide everyday convenience.
Thyme Greenbank Homes Features

Single, double and RV garage options

Open-plan layouts and alfresco areas

Internet ready with fibre connection to each home

A range of contemporary colour schemes

Easy-care finishes inside and out
Enquire about this property
Floorplan
Specifications
- Living Area 124.70m2
- Alfresco & Porch 21.70m2
- Garage 40.20m2
- Total 186.60m2
This manufactured home is regulated under the Manufactured Homes (Residential Parks) Act 2003.
Enquire about this property