Banksia
- 1
- 1
- 2
- 1
Stylish & Sophisticated
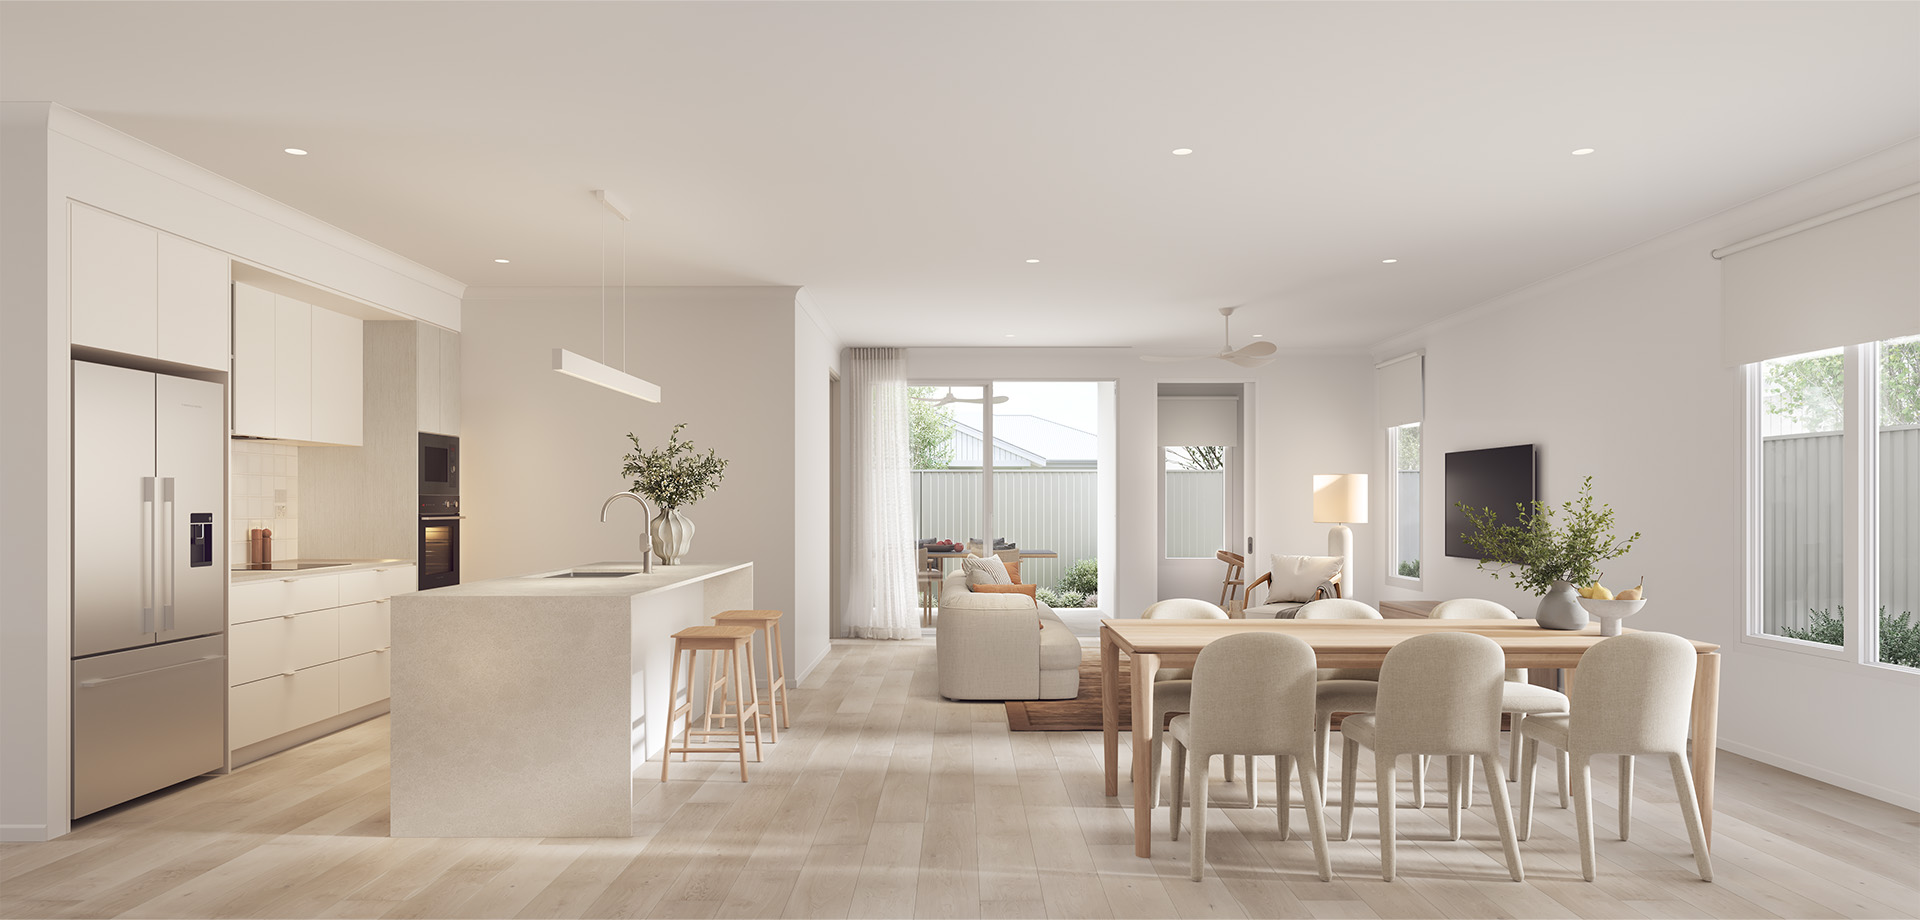
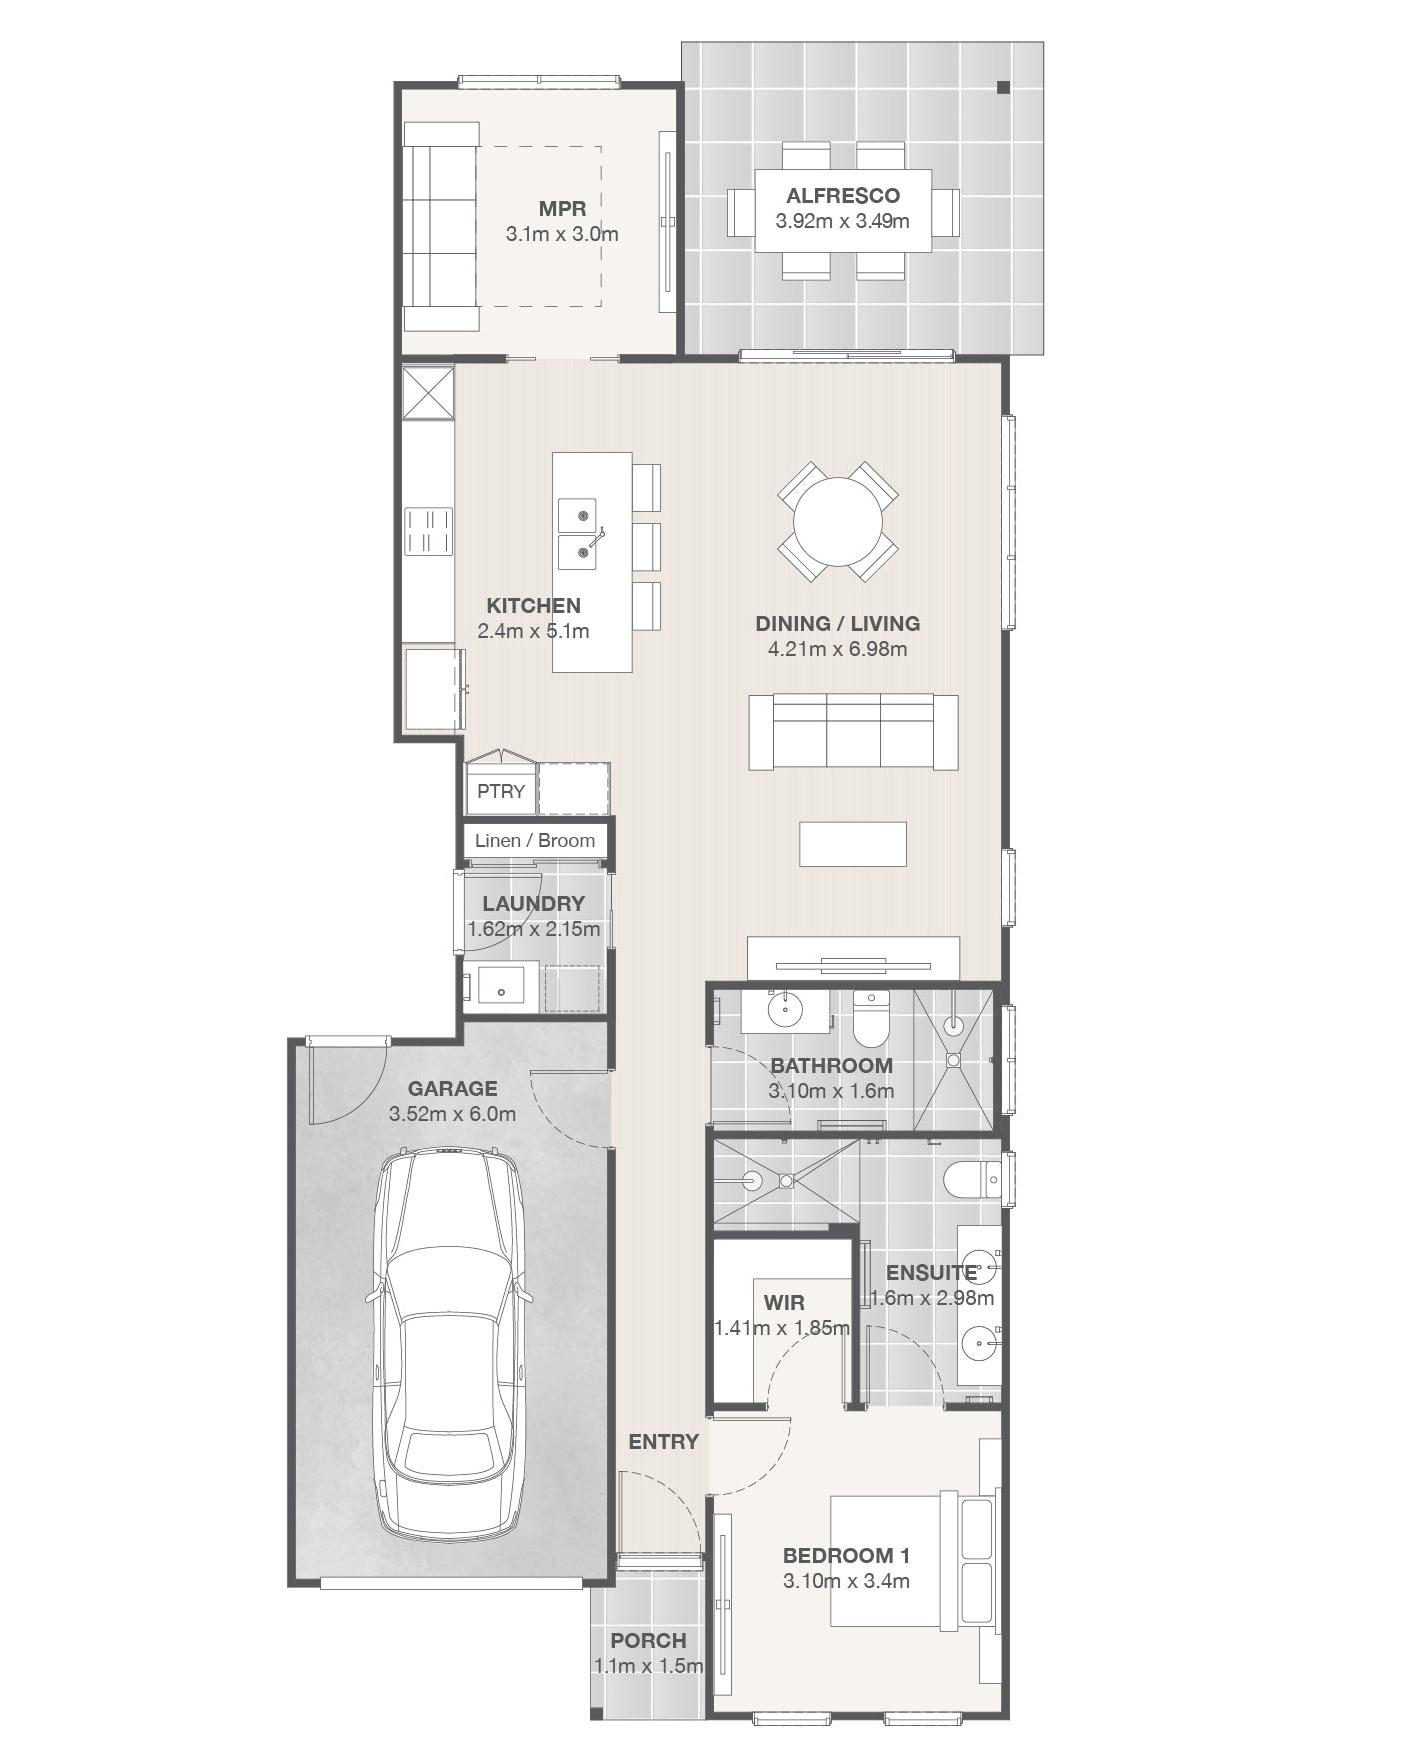
Thoughtfully designed to maximise every space, Banksia offers a welcoming home with room to relax and entertain. The open-plan kitchen, dining and living area flows effortlessly to a covered alfresco, while a separate multipurpose room provides added flexibility.
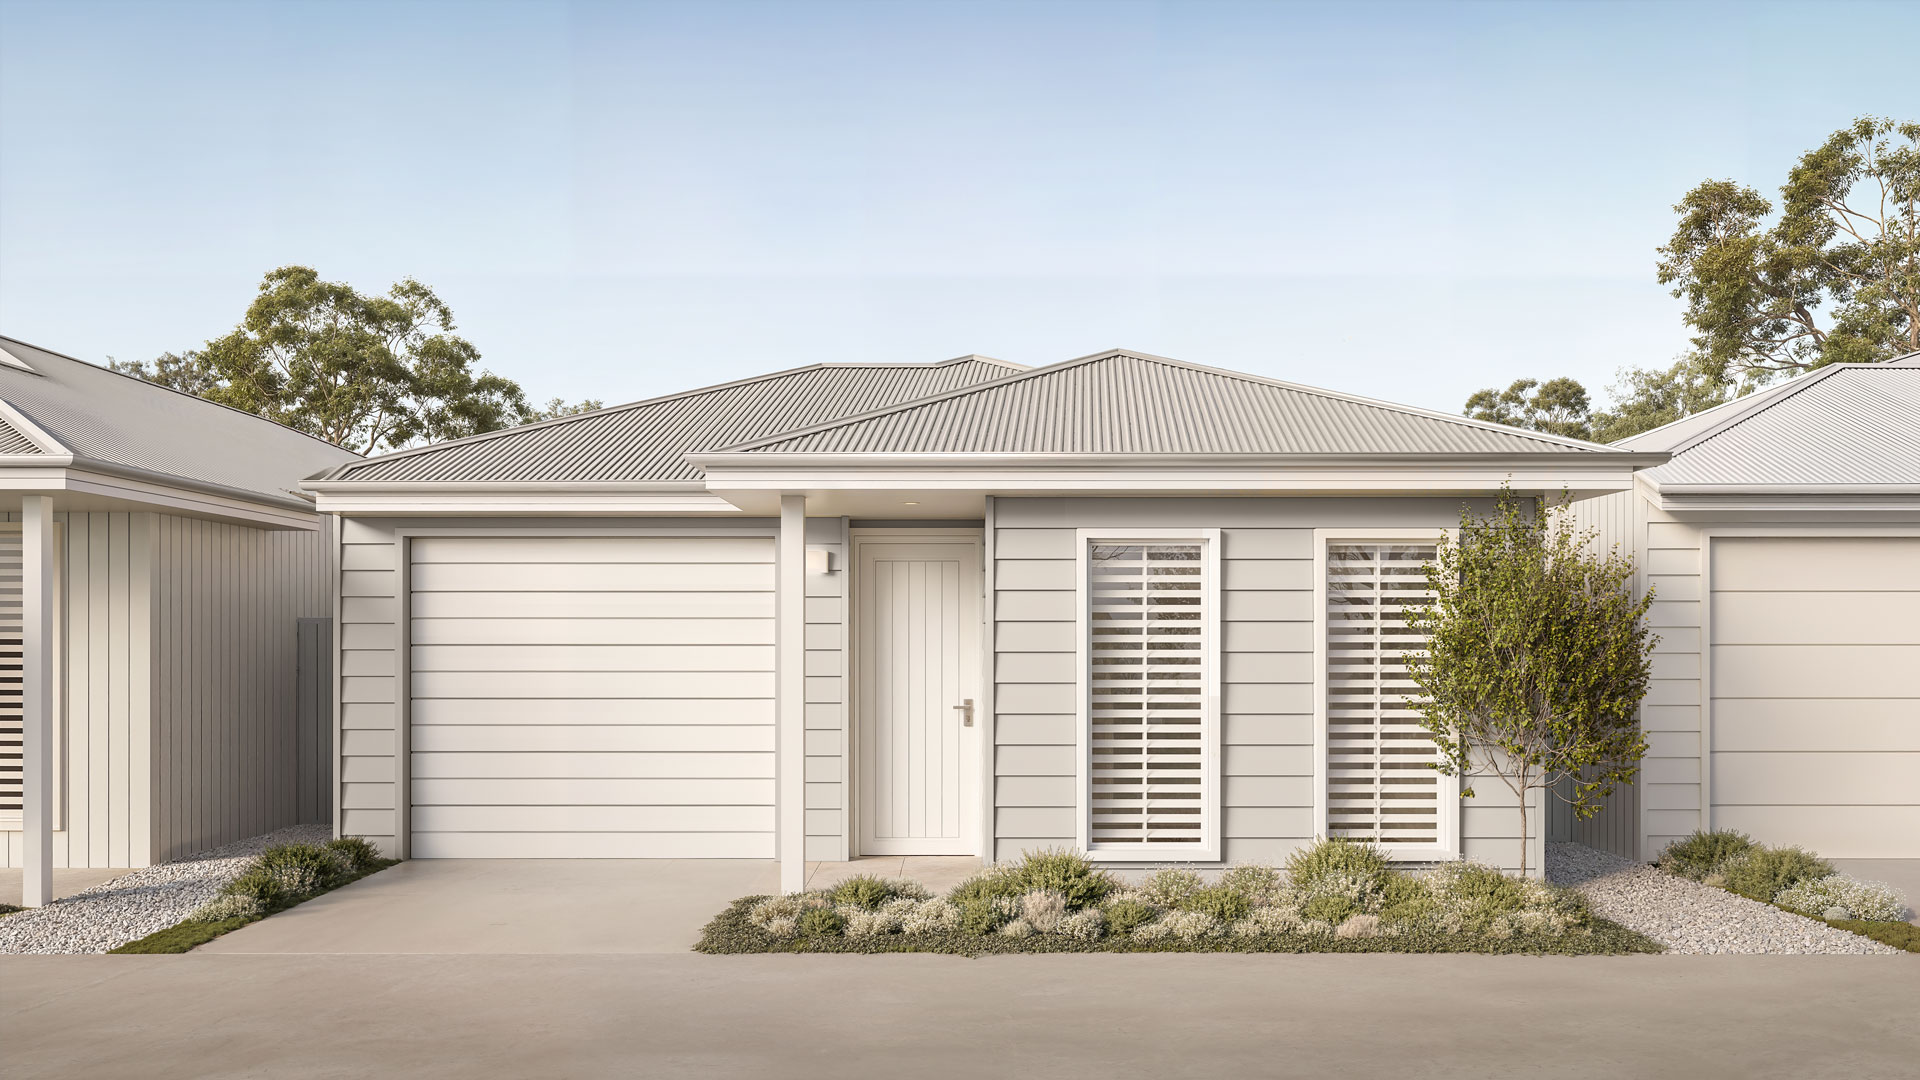
Featuring a master suite with walk-in robe and ensuite, a separate laundry with additional storage and a single garage with internal access, Banksia combines comfort with everyday convenience.
Thyme Greenbank Homes Features

Single, double and RV garage options

Open-plan layouts and alfresco areas

Internet ready with fibre connection to each home

A range of contemporary colour schemes

Easy-care finishes inside and out
Enquire about this property
Floorplan
Specifications
- Living Area 90.95m2
- Alfresco & Porch 15.95m2
- Garage 23.50m2
- Total 130.40m2
This manufactured home is regulated under the Manufactured Homes (Residential Parks) Act 2003.
Enquire about this property